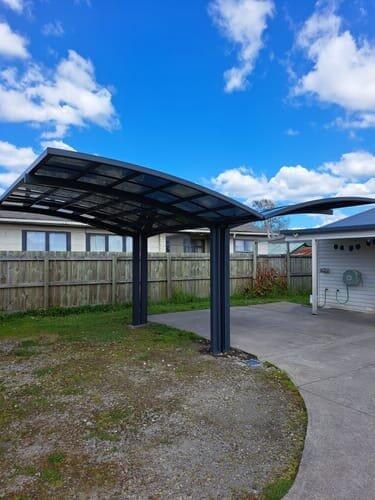
Tired of dodging awkward support pillars while backing into your driveway? The Y-Shape Cantilever Double Carport Kit is the ultimate architectural solution for multi-vehicle families demanding both high-end aesthetics and flawless functionality.
By seamlessly integrating two single L-shape cantilever frames into a unified Y-shaped central axis, this canopy system offers an expansive covered footprint for two large vehicles while utilizing only a central strip of ground space. Whether you are parking full-size SUVs, sedans, or electric vehicles, the open-wing design guarantees you will never ding your car doors against heavy steel or aluminum posts again.
Key Features & Benefits
Unobstructed Double Parking Experience
Unlike traditional 4-post or 6-post carports that restrict your angles of approach, the Y-shape configuration positions all heavy-duty support columns strictly in the center. Drive in, back out, and fully open all four doors of both vehicles simultaneously without a single worry.
Architectural Aluminum & Anti-Rust Mastery
The skeleton is constructed from heavy-gauge, structural-grade aluminum alloy, finished with an ultra-durable architectural powder coating in Charcoal/Anthracite Grey. It is 100% rust-free, corrosion-resistant, and requires virtually zero maintenance—no repainting, no warping, and no cracking.
Shatterproof Polycarbonate Canopy
The roof panels are made from virtually indestructible solid polycarbonate sheets. Engineered to withstand high impact, these panels block 99% of harmful UV rays to prevent car paint fading and interior cracking, while allowing natural, soft ambient light to pass through.
Advanced Integrated Gutter System
配备 with a built-in structural gutter and internal downspouts along the central framework, the Y-shape canopy efficiently channels heavy rainwater away from your vehicles and directly to the ground, keeping your driveway clean and dry.
10-Year Structural Warranty + Lifetime Free Replacement Parts
Tailored to Your Space – Premium Y Shape Double Cantilever Carport
Flexible Sizing: Standard height is 2.9m–3.0m, but we offer complimentary height customization to meet your exact project needs.
Engineered Stability: Our 4m structures utilize a robust 2-post system, while our 5m and 6m spans feature an upgraded 3-post configuration for maximum structural integrity.
High-Impact Roofing: Built with standard 2mm high-grade polycarbonate panels, with an optional upgrade to ultra-durable 3mm panels available.
Bespoke Color Matching: Match your existing architecture perfectly. We offer complete custom color matching for both the aluminum framework and the roofing panels upon request. [Contact Us Today] to get started.
Why Choose the Y-Shape Kit?
This kit is shipped as a complete, precision-engineered DIY package. All profiles are pre-cut, pre-drilled, and ready for assembly. Because it utilizes the strength of two interconnected cantilever engineering modules, it delivers industrial-strength stability that handles severe wind and weather loads with ease, ensuring your valuable assets remain safe year-round.
Shipping and Returns
Estimated Deliver: Custom creation will be delivered within 5 ~ 7 weeks.
Free Shipping: On orders above $3999
Handling Special Items: For bulky or heavy items, please ensure someone is available upon delivery to assist with unloading. Additional delivery assistance can be arranged if required (additional fees may apply).
Returns: We are committed to your satisfaction. We offer a full refund (including shipping) under the following conditions:
Defective Items: If the item is found to be defective and cannot be repaired or replaced.
Incorrect Descriptions: If the item does not match the description provided on our website.
For full details, please learn more about our Return and Refund Policy.
Need Assistance?
Live Chat: Get in touch with our team directly via live chat.
Email: info@kingsawning.com.au
Council Approval
When buying a custom aluminum carport, patio cover, or DIY awning kit online, you need to know if your project requires local council approval or a building permit.
While our structures are engineered for easy DIY installation, local building codes vary depending on your location, structure size, and roof type (Polycarbonate Panels vs. Solar Panels).
1. What Local Councils Look For
When reviewing outdoor structures, local authorities generally check four main factors:
Size & Height Limits: Many regions allow small structures (under $10\text{m}^2$–$20\text{m}^2$) to be built without a permit under "Exempt" or "Permitted" development rules.
Boundary Setbacks: Councils check how close your structure is to your neighbor's property line or public easements. Front-yard structures almost always require approval.
Wind & Snow Loads: Your structure must withstand local weather extremes. Ready Canopy uses high-strength architectural aluminum alloy certified for heavy wind and snow loads.
Solar Grid Integration: If you upgrade to a Solar Carport or Solar Patio Cover, the electrical connection to the grid and the roof weight must be cleared by your local utility and building department.
2. Quick Guide by Region
Australia: Backyard patio covers under 20㎡ are often exempt from a Development Application (DA), but front-yard carports always require approval. All structures must meet AS/NZS 1170 structural standards.
United Kingdom: Most backyard structures are allowed under Permitted Development (PD) Rights, provided they do not cover more than 50% of your garden and stay under 2.5m high near boundaries.
United States: Rules are set by local Building Departments and HOAs. Small structures under 120–200 sq. ft. may not need a permit, but strict boundary setback rules still apply.
Canada: Focuses heavily on winter safety. Independent structures under 10–15㎡ usually do not require a permit, but they must meet strict Snow Load Capacity rules.
3. Free Engineering & Design Support to Secure Your Permit
Getting a permit doesn't have to be stressful. To eliminate the guesswork and help you get approved quickly, Ready Canopy offers full professional design support at no extra cost.
🛠️ Free 3D & CAD Design Service: When you order your custom kit online, our engineering team will provide Free 3D realistic renderings and official CAD structural drawings customized to your exact dimensions. You can submit these professional blueprints directly to your local Council, HOA, or Building Department for a fast and smooth approval process.
4. How the Process Works
Check Local Limits: Look up your local council's website to check the maximum "no-permit" dimensions for your property.
Get Your Free Drawings: Contact us online with your dimensions. We will generate your custom 3D renderings and CAD structural blueprints.
Submit Your Application: Hand in our engineering documents and your site layout to your local council or certifier.
Receive Delivery & Build (DIY): Once approved, we manufacture and ship your complete, prefabricated DIY kit straight to your doorstep.
Was able to complete the project over 3 day with 3 people working on it first day spend digging and concreting in the posts. Second day was assembling the frame and locking it onto the post. Third day was putting the sheets into place and then sealing them up. Could be done in two day if you are really pushing it but you do want to give the post time to settle if you are concreting them in. I did have a builder friend who was part of our 3 who was in charge of it all but the plans that come with the kit were quite good at explaining most of it if you take the time to read carefully. Job could be done by 2 people but it helps to have 3 at certain times especially when lifting the constructed frame onto the posts.
D
Dave H
Instructions were less clear than our Waihi pergola, but we got there and the finished product looks brilliant and the quality is obvious.
M
Mark T
We got this carport ahead of a stormy winter, and it has held up beautifully against heavy rain and strong winds. The frame is incredibly sturdy, and our SUV stays perfectly dry. Worth every penny.
E
Elena
The Y-Shape carport is a brilliant design. Because it's essentially two L-shape units sharing a central spine, the structural integrity is amazing. We needed something that could protect both of our cars from the intense Brisbane sun and the inevitable hail season, and this has delivered. The PC panels do an incredible job of filtering the heat—you can actually feel the temperature drop when you step under it. I was also impressed by how the central guttering system handles heavy rain, funnelling water away from the cars perfectly. It’s sleek, it’s modern, and it feels permanent. If you have the space for a double, this Y-shape is much more elegant than a traditional four-post carport.
M
Marcus
We originally looked at two separate L-shape units, but opting for the integrated Y-Shape configuration was the best decision we made for our renovation. By joining the two cantilever structures back-to-back, you get this stunning, symmetrical wing-like design that provides massive coverage without a forest of central pillars. It makes backing two large 4WDs in and out incredibly easy since there are no middle obstructions to worry about. The central support system is heavy-duty and rock-solid. It’s handled the Adelaide summer heat and high winds without a rattle. It’s a serious piece of engineering that looks like it belongs in a high-end architectural magazine.
C
Cameron
We were struggling with a narrow driveway where a traditional four-post carport would have made it impossible to open our car doors comfortably. The Y-Shape Double Carport was the perfect solution. Having the support pillars in the center instead of the sides has completely opened up our space—I can now park the SUV and the sedan side-by-side and actually get the kids out without hitting any poles!
Beyond the practicality, the 'wing' design looks incredible. It’s a real head-turner in our street; we've had several neighbors stop by to ask where we got it. The structural integrity is solid, and the cantilevered wings don't flex at all, even during the recent heavy winds we had in Perth. The grey finish is sleek and matches our modern render perfectly. If you have a tight driveway but don't want to compromise on style or protection, this Y-shape model is a 10/10.
People Also Bought
Here’s some of our most similar products people are buying. Click to discover trending style.
No related products found
Recently Viewed
Explore your recently viewed items, blending quality and style for a refined living experience.