
Showing 1-6 of 6 Results
-
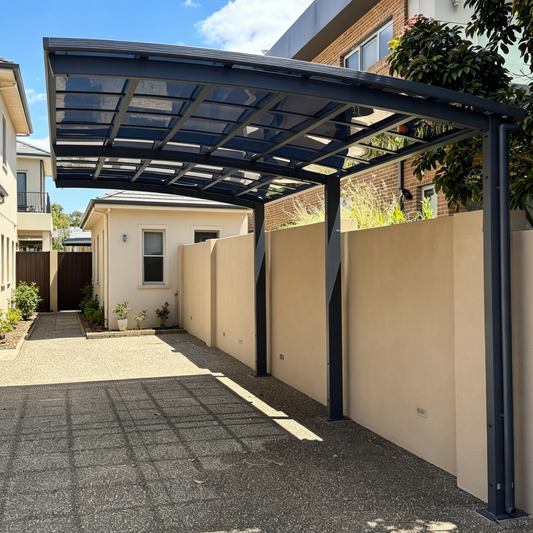
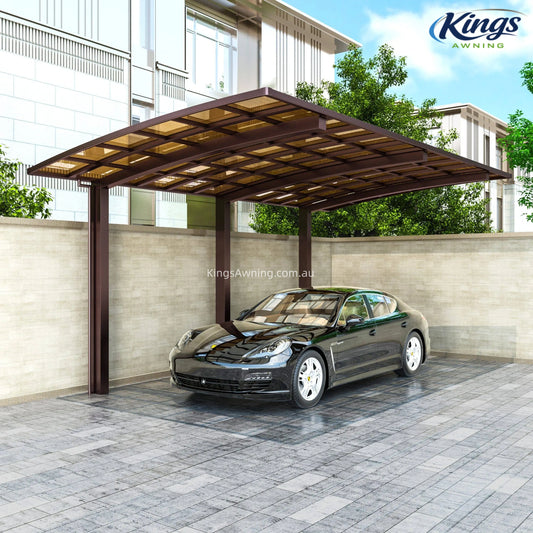
Custom Aluminium L Shape Cantilever Single Carport Kit
Regular price $2,980.00 AUDSale price $2,980.00 AUD Regular priceUnit price per$3,720.00 AUD19%OFF -
L Shape Cantilever Single Carport(Black)
Regular price $2,880.00 AUDSale price $2,880.00 AUD Regular priceUnit price per -
L Shape Cantilever Single Carport(White)
Regular price $2,880.00 AUDSale price $2,880.00 AUD Regular priceUnit price per -
L Shape Cantilever Single Carport(Grey)
Regular price $2,880.00 AUDSale price $2,880.00 AUD Regular priceUnit price per -
L Shape Cantilever Single Carport(Champagne)
Regular price $2,880.00 AUDSale price $2,880.00 AUD Regular priceUnit price per -
L Shape Cantilever Single Carport(Brown)
Regular price $2,880.00 AUDSale price $2,880.00 AUD Regular priceUnit price per





Video Gallery


Let customers speak for us
Upgrading to an aluminum solid panel canopy was the best decision for our patio.

Highly recommend this grey aluminum and PC awning! It looks very high-end and modern. The aluminum frame is super strong and the PC board provides excellent rain and sun protection. Assembly was straightforward and it fits perfectly.

This white double carport is fantastic. It looks beautiful, provides excellent coverage for two large vehicles, and feels very solid. It completely transformed our outdoor space. Highly satisfied with this purchase!

We installed this canopy over our front door, and it has completely transformed the entrance! Not only does it look incredibly sleek and modern, but it also gives us the perfect shelter from the rain while searching for keys. The aluminum and polycarbonate materials are top-notch and feel very premium. It added so much curb appeal to our home!

Our new patio cover is a fabulous addition to the property! Kings Awning has been amazing to deal with, and the entire order arrived quickly and in pristine order.

The quality of this awning is absolutely spot on—it’s solid, beautifully finished, and looks fantastic now that it's installed. I was also incredibly impressed by how easy it was to put up. The instructions were crystal clear, and it came complete with everything needed for the installation. If you are looking for premium build quality and a hassle-free setup, I highly recommend this!
Finally got the perfect weather to set up my beautiful new carport, and it was worth every day of the 7-week wait! It’s the first of its kind in our neighborhood, and both my installer and I are amazed by how simple, practical, and stunning it looks.
It’s already caught the attention of neighbors, family, and friends. If you want quality, style, and simplicity, this is the one. Huge thanks to Kings Awning for the fabulous service!

I recently purchased the double carport, and it is absolutely beautiful! The design is incredibly sleek and it looks extremely premium and high-end in my driveway. The material quality and structure are top-notch.
The only minor downside was that the delivery and fulfillment took quite a long time. I really hope Kings Awning can keep more stock/ready items in local warehouses in the future to shorten the waiting period.
That being said, the product itself is outstanding. I am so happy with this purchase that I am already planning to buy an awning from them this coming spring. Highly recommend!

After researching many options, I chose these cantilever carports and ordered two for my property — and they did not disappoint.The structure feels extremely durable, and the cantilever design means I don’t have any annoying posts blocking the path. They look even better in person than in the photos, and my neighbours have already asked where I got them from!Great product, great service, and great value for money.
Instructions were less clear than our Waihi pergola, but we got there and the finished product looks brilliant and the quality is obvious.

Lots of parts to assemble (and not the best instructions). But once up it’s pretty good. I’m happy.

Great product, great company to deal with.
The carport arrived sooner than expected and was packaged incredibly well—no scratches or missing pieces. Customer service was also super helpful when I called to double-check dimensions before ordering.
You really can't beat the quality for this price point. It’s much cheaper than building a permanent wooden structure but feels just as durable. Highly recommend!
I was worried a carport might look a bit industrial, but this one actually complements our modern home perfectly. It’s very sleek, minimalist, and keeps the summer sun from baking my car's interior.