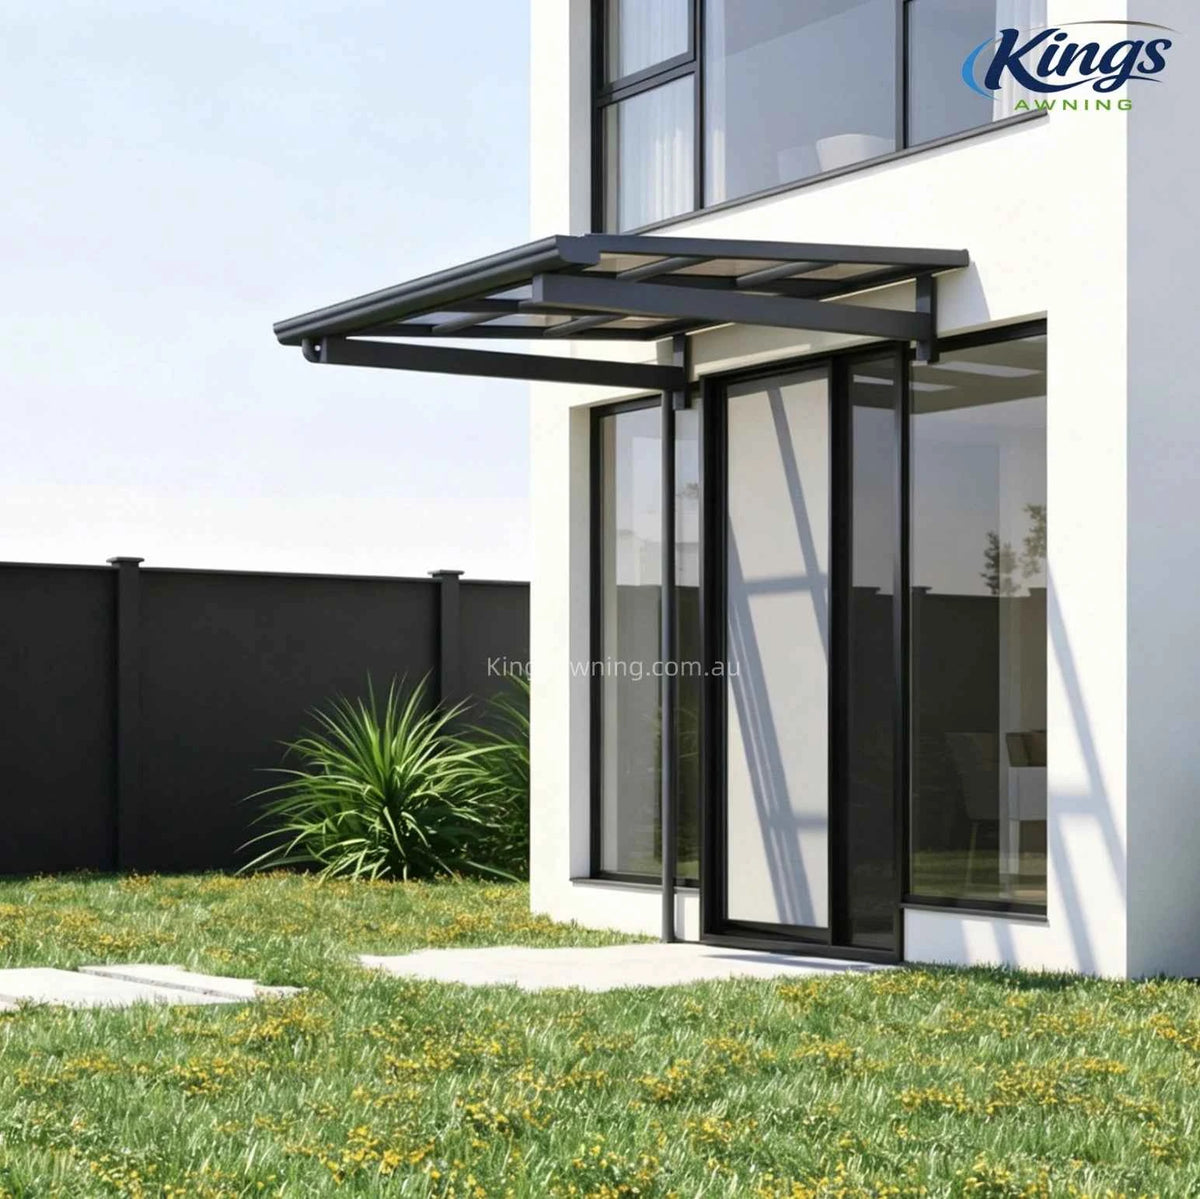
Create a bright, welcoming, and protected entrance with the timeless elegance of the City Window & Door Awning Canopy 2.0 (White Frame Edition). Featuring a sleek, low-profile L-shape design, this canopy is perfectly tailored for traditional Australian homes, Hamptons-style facades, and modern, bright architecture.
Engineered with a premium, marine-grade architectural white aluminium frame and a high-impact light smokey grey polycarbonate panel, this heavy-duty wall-mounted shelter offers seamless integration with rendered walls, weatherboards, and light-colored facades. It provides unmatched protection against scorching summer UV rays, heavy winter downpours, and severe hailstorms, enhancing your curb appeal with a clean, crisp finish.
⭐ Key Features
Bright & Classic Architectural White Aesthetic The crisp white frame paired with the sophisticated light smokey grey panel creates a high-end, classic look that instantly brightens and refreshes the appearance of any Australian home or shopfront.
All-Weather Shielding & Hail Resistance Crafted from premium, shatterproof solid polycarbonate engineered to absorb heavy impacts from severe hail, falling branches, and debris, ensuring long-lasting safety over your doorways.
Ultimate UV Protection & Passive Cooling The light smokey grey tinted canopy effectively filters out up to 99% of harmful UV radiation. This keeps your entryways significantly cooler, slashes summer cooling bills, and prevents your timber doors and indoor carpets from fading.
Marine-Grade Powder Coated White Frame The heavy-duty aluminium alloy frame and reinforced structural brackets feature a premium white powder-coated finish. This ensures maximum protection against rust, chipping, and harsh coastal salt air while maintaining its brilliant finish.
Smart L-Shape Rain Drainage The sophisticated L-shape profile naturally channels stormwater outwards and away from your house foundation, ensuring your entryway stays dry and preventing water from pooling over your door.
Commercial-Grade Longevity Built to premium engineering standards, providing a sturdy, long-term structural shade solution that adds tangible market value to your property.
⚙️ Technical Parameters
Parameter
Specifications & Details
Product Series
City Architectural Window & Door Awning Collection 2.0
Model Variant
White Frame / Light Smokey Grey Panel Edition
Standard Sizes Available
2.0m x 1.5m / 3.0m x 2.0m / 4.0m x 2.0m / 5.0m x 2.0m
Frame Material
Heavy-Duty Marine-Grade Aluminium Alloy
Frame Finish
AkzoNobel Premium Anti-Corrosion Powder Coating
Frame Colour
Architectural White (Gloss Finish)
Canopy Panel Material
100% Raw Solid Polycarbonate Sheet (Shatterproof)
Panel Colour
Light Smokey Grey (Tinted Translucent)
UV Blockout Rate
99% UV-Stabilised Protection
Wind Load Rating
Engineered to withstand coastal winds and strong Australian gales
Snow/Rain Load Capacity
Heavy-duty tested for reliable structural integrity under load
Mounting Hardware
Premium heavy-duty masonry anchor expansion bolts included
Installation Suitability
Suitable for Brickwork, Concrete Walls, and Reinforced Timber Framing
Warranty
10-Year Structural Warranty Protection
Shipping and Returns
Estimated Deliver: Custom creation will be delivered within 5 ~ 7 weeks.
Free Shipping: On orders above $3999
Handling Special Items: For bulky or heavy items, please ensure someone is available upon delivery to assist with unloading. Additional delivery assistance can be arranged if required (additional fees may apply).
Returns: We are committed to your satisfaction. We offer a full refund (including shipping) under the following conditions:
Defective Items: If the item is found to be defective and cannot be repaired or replaced.
Incorrect Descriptions: If the item does not match the description provided on our website.
For full details, please learn more about our Return and Refund Policy.
Need Assistance?
Live Chat: Get in touch with our team directly via live chat.
Email: info@kingsawning.com.au
Council Approval
When buying a custom aluminum carport, patio cover, or DIY awning kit online, you need to know if your project requires local council approval or a building permit.
While our structures are engineered for easy DIY installation, local building codes vary depending on your location, structure size, and roof type (Polycarbonate Panels vs. Solar Panels).
1. What Local Councils Look For
When reviewing outdoor structures, local authorities generally check four main factors:
Size & Height Limits: Many regions allow small structures (under $10\text{m}^2$–$20\text{m}^2$) to be built without a permit under "Exempt" or "Permitted" development rules.
Boundary Setbacks: Councils check how close your structure is to your neighbor's property line or public easements. Front-yard structures almost always require approval.
Wind & Snow Loads: Your structure must withstand local weather extremes. Ready Canopy uses high-strength architectural aluminum alloy certified for heavy wind and snow loads.
Solar Grid Integration: If you upgrade to a Solar Carport or Solar Patio Cover, the electrical connection to the grid and the roof weight must be cleared by your local utility and building department.
2. Quick Guide by Region
Australia: Backyard patio covers under 20㎡ are often exempt from a Development Application (DA), but front-yard carports always require approval. All structures must meet AS/NZS 1170 structural standards.
United Kingdom: Most backyard structures are allowed under Permitted Development (PD) Rights, provided they do not cover more than 50% of your garden and stay under 2.5m high near boundaries.
United States: Rules are set by local Building Departments and HOAs. Small structures under 120–200 sq. ft. may not need a permit, but strict boundary setback rules still apply.
Canada: Focuses heavily on winter safety. Independent structures under 10–15㎡ usually do not require a permit, but they must meet strict Snow Load Capacity rules.
3. Free Engineering & Design Support to Secure Your Permit
Getting a permit doesn't have to be stressful. To eliminate the guesswork and help you get approved quickly, Ready Canopy offers full professional design support at no extra cost.
🛠️ Free 3D & CAD Design Service: When you order your custom kit online, our engineering team will provide Free 3D realistic renderings and official CAD structural drawings customized to your exact dimensions. You can submit these professional blueprints directly to your local Council, HOA, or Building Department for a fast and smooth approval process.
4. How the Process Works
Check Local Limits: Look up your local council's website to check the maximum "no-permit" dimensions for your property.
Get Your Free Drawings: Contact us online with your dimensions. We will generate your custom 3D renderings and CAD structural blueprints.
Submit Your Application: Hand in our engineering documents and your site layout to your local council or certifier.
Receive Delivery & Build (DIY): Once approved, we manufacture and ship your complete, prefabricated DIY kit straight to your doorstep.