


Modern Minimalist Aluminum Porch Canopy | Pre-Engineered Front Door Awning Kit
Modern Minimalist Aluminum Porch Canopy | Pre-Engineered Front Door Awning Kit
Live Chat: Get in touch with our team directly via live chat.
Email: info@kingsawning.com.au
Free Shipping: On orders above $1999


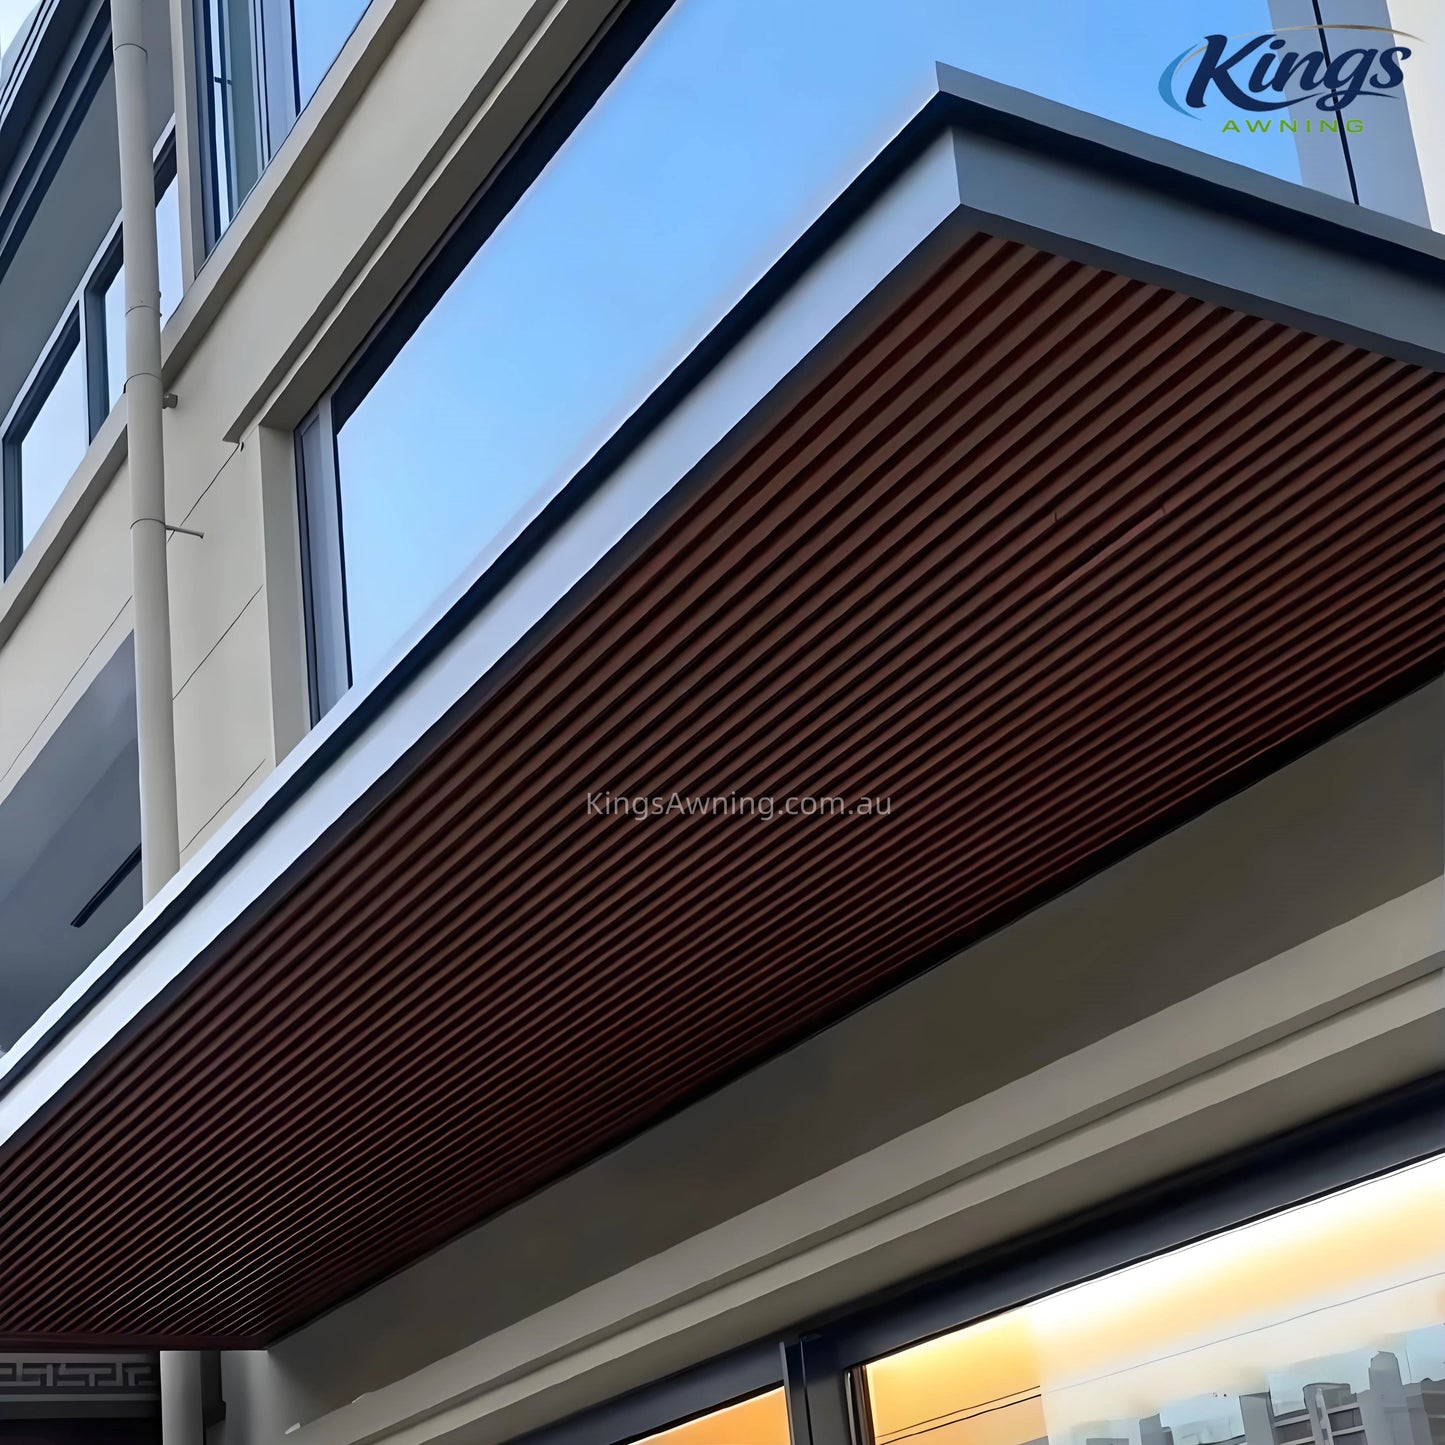
First impressions begin at the front door. Elevate your home’s curb appeal while creating a premium weathered barrier with the Modern Minimalist Aluminum Front Door Canopy Awning. Engineered specifically for contemporary entryways, porches, and facades, this architectural-grade wall-mounted canopy serves as a seamless extension of your home's design. By replacing cluttered, traditional plastic awnings with a sleek, low-profile solid aluminum roof, it delivers a "noiseless" visual aesthetic that completely redefines your entryway.
By embedding structural support entirely within the horizontal profiles, it eliminates the visual noise of messy under-framing, visible bracing brackets, and exposed screws, delivering a flawless design that elevates property value and aesthetic harmony.
Key Design & Engineering Features
-
Pure Architectural Minimalism (Noiseless Aesthetics): Conventional structures compromise residential aesthetics with complex arrays of visible under-roof beams, translucent panels, and exposed hardware. This premium framework eliminates visual noise entirely. The structural aluminum panels double as the primary engineering framework, resulting in a perfectly level, clean, and uninterrupted undersurface. Rainwater management components, including gutters and drainage channels, are completely concealed within the structural frame.
-
Ultra-Slim 40mm Structural Roof Profile: Utilizing high-tensile architectural aluminum alloys, the engineered roof panels achieve an exceptional balance between maximum structural resilience and minimalist slimness. At a thickness of just 40mm, the sharp geometric profile guarantees superior load capacity against severe weather, heavy downpours, and intense wind forces without requiring clumsy external support brackets.
-
Advanced Solid Shading & Thermal Protection: Unlike standard translucent polycarbonate alternatives that transmit harsh solar radiation—gradually fading front doors, trapping heat, and turning yellow over time—the heavy-duty solid aluminum construction provides complete opacity. It blocks 100% of direct UV and infrared rays, protecting your entryway and keeping you completely dry while searching for your keys. When viewed from multi-story upper windows, the uniform aluminum top surface maintains a clean, architectural appearance free from visible dirt accumulation.
-
Premium Matte Finishes & Wood Grains: To match contemporary residential cladding and natural exterior materials, all structural framing components are treated with a specialized low-gloss, ultra-matte textured powder coating. This premium coating formulation suppresses artificial glossy reflections, offering a tactile, sophisticated, stone-like metallic surface that integrates into high-end landscape architecture.
Premium Roof Panel Color Options
Customize your architectural canopy to perfectly harmonize with your home’s facade. The structural top aluminum panels are available in six premium finishes:
-
Grey (Signature Matte)
-
Black (Architectural Solid)
-
White (Minimalist Crisp)
-
Oak Wood Grain (Natural Warmth)
-
Cherry Wood Grain (Classic Richness)
-
Mocha Wood Grain (Modern Deep Earth)
Integrated Architectural LED Illumination (Optional System)
Transform your entryway into a luxurious structural showcase after dark with built-in, flush-mounted, weather-sealed lighting configurations:
-
Seamless Line Lighting: Recessed continuous linear LED strips casting an even, uniform ambient illumination along the internal roof margins.
-
Precision Downlights: Flush-mounted architectural spotlights providing direct, crisp light fields to emphasize your entrance lines.
-
Universal Adjustable Downlights: Directional spotlight systems designed to orient the light beam precisely toward main entry points or specific architectural elements.
Technical Specifications & Configurations
| Parameter | Specification / Material Grade |
| Structural Material | Premium Grade High-Tensile Architectural Aluminum Alloy |
| Roof Profile Thickness | 40mm Ultra-Slim Structural Panels |
| Internal Support | Mid-beam free design (100% clean, flat horizontal undersurface) |
| Drainage System | Concealed internal gutter system and routed drainage channels |
| Surface Treatment | Specialized Ultra-Matte Textured Powder Coating (Weather Resistant) |
| Mounting Configuration | Pre-Engineered Wall-Mounted System |
| Lighting Compatibility | Integrated Flush LEDs (Line Lights / Fixed Downlights / Adjustable Spotlights) |
Dispatch & Delivery
- Quick Dispatch:
In-stock items are processed and dispatched within 48 hours of payment confirmation (excluding weekends and public holidays). - Estimated Delivery Times for In-Stock Items:
Metro Areas: 4-6 Weeks from order date.
Regional Areas: 5-7 Weeks from order date. - Handling Special Items:
For bulky or heavy items, please ensure someone is available upon delivery to assist with unloading. Additional delivery assistance can be arranged if required (additional fees may apply).
Returns
We are committed to your satisfaction. We offer a full refund (including shipping) under the following conditions:
- Defective Items:
If the item is found to be defective and cannot be repaired or replaced. - Incorrect Descriptions:
If the item does not match the description provided on our website.
For full details, please learn more about our Return and Refund Policy.
Need Assistance?
- Live Chat: Get in touch with our team directly via live chat.
- Email: info@kingsawning.com.au
Do I need council approval to build a carport or awning in Australia?
In most parts of Australia, council approval or a building permit is required before constructing a carport—particularly for structures exceeding 10sqm in floor area. Local council regulations vary significantly across different states and municipalities, strictly governing factors such as maximum structural height, boundary setbacks, total footprint, and rainwater management compliance.
To ensure a seamless compliance process, we provide a comprehensive documentation package to assist with your building application. This includes certified engineering documents, detailed technical drawings, and 3D architectural renderings to help your local council or private certifier clearly visualize the structural integrity and design of your carport.
While we provide all the essential documentation required for submission, final approval remains subject to the assessment and regulations of your specific local council.
Our products are covered by a warranty for replacement parts as follows:
Warranty Coverage
- Aluminium Frames: 10 years – covers defects in materials, manufacturing, structural integrity, deformation, or corrosion under normal use and weather conditions.
- Polycarbonate Sheets: 3 years – covers material and manufacturing defects.
- Bracket Awnings: 3 years – covers material and manufacturing defects.