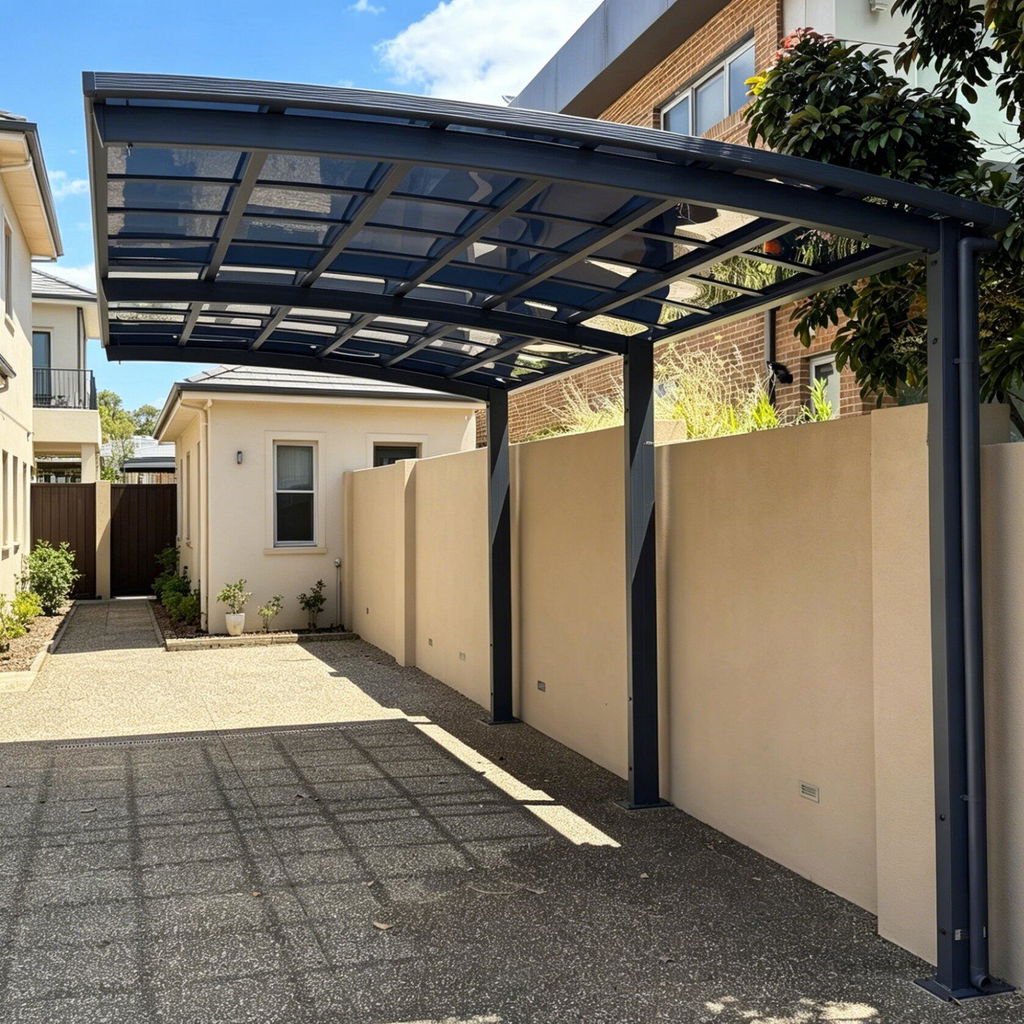
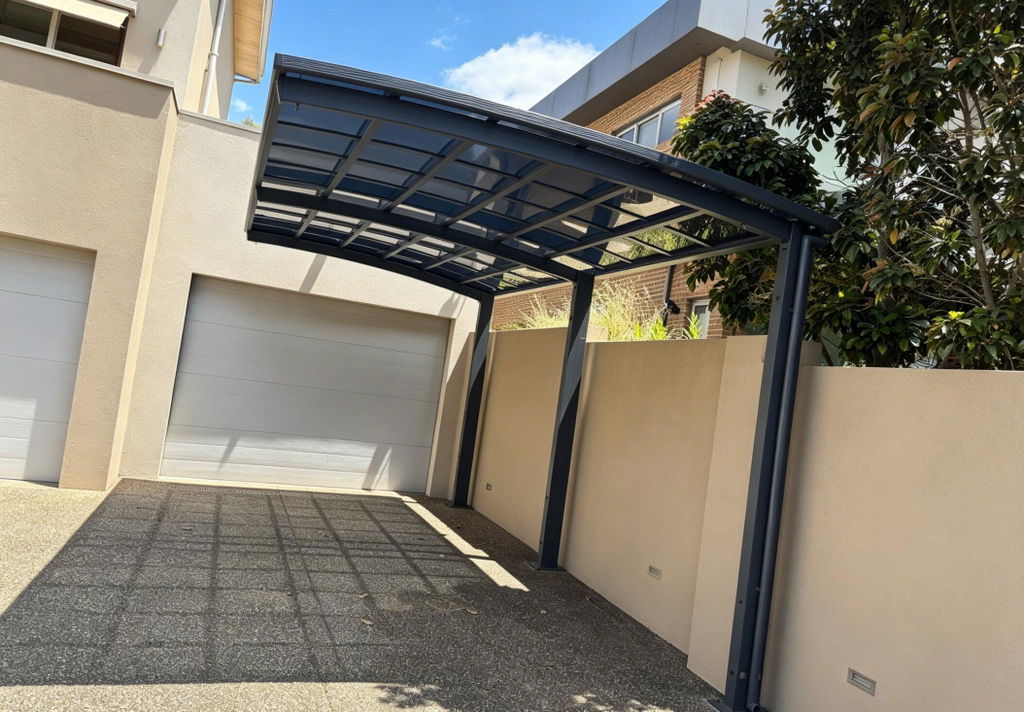
Upgrade your home’s exterior while giving your vehicle the ultimate shelter it deserves. The L-Shape Cantilever Single Carport in Matte Black features a beautifully structured, architectural design crafted specifically for modern homes.
By eliminating the front support pillars, this innovative cantilever engineering shifts the structural weight to just one side. This gives you a completely strait-free, wide-open entrance—eliminating the risk of door dings, scraping posts, or tight maneuvering. It is the sturdiest, safest, and most space-saving shelter solution for your valuable vehicle.
Key Features
Premium Space-Saving Cantilever Design: The single-sided L-shape post design maximizes your driveable area, making it perfect for narrow driveways and compact urban spaces.
Ultimate UV & Paintwork Protection: The high-grade polycarbonate roof features an advanced anti-UV coating that blocks almost 100% of harmful UV rays. This prevents your car’s paintwork from fading and interior leather seats from discoloring.
Heat Wave Shield: Engineered with heat-blocking technology, the roof reflects intense solar radiation, restricting temperature rises inside your vehicle so it stays cool even on scorching summer days.
Virtually Indestructible Polycarbonate Roof: Rest easy knowing your roof won't crack or shatter. The heavy-duty polycarbonate sheeting is approximately 300 times stronger than standard glass, providing elite impact resistance against hail and falling debris.
All-Weather & Extreme Climate Resilient: Built to endure the toughest environments, this carport handles an incredible temperature range from -40°C up to +120°C, making it equally suited for freezing snow zones and blistering desert heat.
Architectural Matte Black Finish: Constructed from premium, rust-resistant Living Space Aluminum, the sleek black frame adds an instant premium aesthetic and boosts your property's curb appeal.
Technical Parameters
Specification
Details
Model / Structure
L-Shape Cantilever Single Carport
Frame Material
Heavy-Duty Living Space Aluminum Alloy (Corrosion-Resistant)
Frame Color
Premium Matte Black
Roofing Material
High-Impact Polycarbonate Sheet with Co-Extruded Anti-UV Coating
Impact Resistance
Approx. 300 times stronger than standard glass
Temperature Tolerance Range
-40°C to +120°C (Suitable for hot and cold climates)
UV Protection
Near 100% UV Blockout
Drainage System
Built-in integrated gutter and hidden downspout system
Tailored to Your Space – Premium Cantilever Carport
Flexible Sizing: Standard height is 2.9m–3.0m, but we offer complimentary height customization to meet your exact project needs.
Engineered Stability: Our 4m structures utilize a robust 2-post system, while our 5m and 6m spans feature an upgraded 3-post configuration for maximum structural integrity.
High-Impact Roofing: Built with standard 2mm high-grade polycarbonate panels, with an optional upgrade to ultra-durable 3mm panels available.
Bespoke Color Matching: Match your existing architecture perfectly. We offer complete custom color matching for both the aluminum framework and the roofing panels upon request. [Contact Us Today] to get started.
Shipping and Returns
Estimated Deliver: Custom creation will be delivered within 5 ~ 7 weeks.
Free Shipping: On orders above $3999
Handling Special Items: For bulky or heavy items, please ensure someone is available upon delivery to assist with unloading. Additional delivery assistance can be arranged if required (additional fees may apply).
Returns: We are committed to your satisfaction. We offer a full refund (including shipping) under the following conditions:
Defective Items: If the item is found to be defective and cannot be repaired or replaced.
Incorrect Descriptions: If the item does not match the description provided on our website.
For full details, please learn more about our Return and Refund Policy.
Need Assistance?
Live Chat: Get in touch with our team directly via live chat.
Email: info@kingsawning.com.au
Council Approval
When buying a custom aluminum carport, patio cover, or DIY awning kit online, you need to know if your project requires local council approval or a building permit.
While our structures are engineered for easy DIY installation, local building codes vary depending on your location, structure size, and roof type (Polycarbonate Panels vs. Solar Panels).
1. What Local Councils Look For
When reviewing outdoor structures, local authorities generally check four main factors:
Size & Height Limits: Many regions allow small structures (under $10\text{m}^2$–$20\text{m}^2$) to be built without a permit under "Exempt" or "Permitted" development rules.
Boundary Setbacks: Councils check how close your structure is to your neighbor's property line or public easements. Front-yard structures almost always require approval.
Wind & Snow Loads: Your structure must withstand local weather extremes. Ready Canopy uses high-strength architectural aluminum alloy certified for heavy wind and snow loads.
Solar Grid Integration: If you upgrade to a Solar Carport or Solar Patio Cover, the electrical connection to the grid and the roof weight must be cleared by your local utility and building department.
2. Quick Guide by Region
Australia: Backyard patio covers under 20㎡ are often exempt from a Development Application (DA), but front-yard carports always require approval. All structures must meet AS/NZS 1170 structural standards.
United Kingdom: Most backyard structures are allowed under Permitted Development (PD) Rights, provided they do not cover more than 50% of your garden and stay under 2.5m high near boundaries.
United States: Rules are set by local Building Departments and HOAs. Small structures under 120–200 sq. ft. may not need a permit, but strict boundary setback rules still apply.
Canada: Focuses heavily on winter safety. Independent structures under 10–15㎡ usually do not require a permit, but they must meet strict Snow Load Capacity rules.
3. Free Engineering & Design Support to Secure Your Permit
Getting a permit doesn't have to be stressful. To eliminate the guesswork and help you get approved quickly, Ready Canopy offers full professional design support at no extra cost.
🛠️ Free 3D & CAD Design Service: When you order your custom kit online, our engineering team will provide Free 3D realistic renderings and official CAD structural drawings customized to your exact dimensions. You can submit these professional blueprints directly to your local Council, HOA, or Building Department for a fast and smooth approval process.
4. How the Process Works
Check Local Limits: Look up your local council's website to check the maximum "no-permit" dimensions for your property.
Get Your Free Drawings: Contact us online with your dimensions. We will generate your custom 3D renderings and CAD structural blueprints.
Submit Your Application: Hand in our engineering documents and your site layout to your local council or certifier.
Receive Delivery & Build (DIY): Once approved, we manufacture and ship your complete, prefabricated DIY kit straight to your doorstep.